
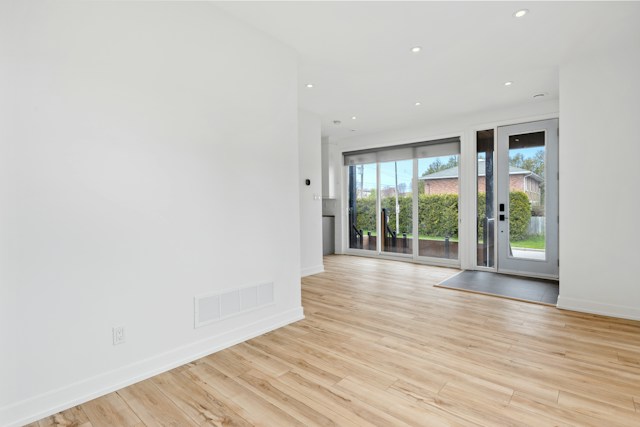
A vacant commercial unit can look ready for its next tenant.
The walls are finished.
The utilities are connected.
The previous business operated there without an obvious problem.
For a new tenant, it can be tempting to assume that the space is ready for another business with only minor renovations.
But the most important question may not be what the unit looks like.
It may be what the space is legally approved to be used for.
When a commercial space moves from one type of use to another, additional building-code, zoning, permit and construction requirements can arise. In some cases, those requirements may apply even when very little physical construction is planned.
Understanding the change-of-use process before signing a lease, finalizing drawings or starting construction can help owners and tenants avoid costly redesigns and delays.
What Is a Change of Use?
A change of use generally occurs when the way a building or part of a building will be occupied changes from its existing approved use.
It is not simply a change in company name.
For example, one retail business replacing another retail business may be relatively straightforward.
But changing a retail unit into a restaurant, clinic, daycare, fitness facility or another type of occupancy may create additional considerations.
The important issue is how the proposed operation affects the building.
A different use can influence:
- occupant load;
- fire safety;
- exits;
- washrooms;
- accessibility;
- ventilation;
- plumbing;
- structural requirements;
- fire separations; and
- other building systems.
That is why commercial tenants should investigate the existing approved occupancy before assuming a space is ready for their new operation.
A Renovation Is Not the Only Trigger
Many property owners associate building permits exclusively with construction.
New walls require permits.
Structural changes require permits.
Major plumbing work may require permits.
But a change in how a building is used can create a separate approval issue.
The City of Toronto building permit requirements specifically identify changes in a building’s use as situations where a building permit may be required.
This means that a tenant should not assume that avoiding major construction automatically eliminates the need for municipal review.
The approved existing use and proposed new use still need to be considered.
Do Not Rely Only on the Previous Tenant
One of the easiest mistakes to make when leasing commercial property is assuming that the previous business proves what the unit is approved for.
Imagine a property advertised as a former restaurant.
A new restaurant operator may reasonably assume that the space is already approved for restaurant use.
But there may still be unanswered questions.
Was the previous work completed under a permit?
Were all inspections completed?
Did the previous tenant operate exactly as the new tenant intends to?
Have substantial changes been made since the original permit?
Do municipal records match the current physical condition of the space?
The answers can have a significant impact on the new project.
The previous tenant’s business can be useful background information, but it should not replace a review of the actual property and available permit records.
Confirm the Existing Approved Use
One of the first steps in evaluating a commercial location should be establishing what the unit is currently approved for.
Useful information may include:
- previous permit drawings;
- occupancy information;
- landlord records;
- base-building drawings;
- previous municipal permits;
- property information; and
- existing site conditions.
When the existing approved use is unclear, that uncertainty should be resolved before the new tenant invests heavily in drawings, equipment or construction.
Permit and design firms such as iPermit can review the proposed operation alongside available property information to help identify which approval and drawing requirements may apply.
Clearly Describe the Proposed Business
Determining whether a use change creates additional requirements depends heavily on what the new business actually intends to do.
Broad descriptions can create confusion.
For example, describing a business simply as “retail” may not provide enough information if the operation will also include food preparation, manufacturing, repair work, storage or other activities.
Likewise, saying that a space will become a “clinic” does not explain:
- the number of treatment rooms;
- the number of employees;
- expected customers;
- specialized equipment;
- plumbing requirements;
- medical gases;
- ventilation requirements; or
- other operational characteristics.
A useful description should explain how the business will actually operate.
That allows the consultants and municipal reviewers involved to assess the project based on the real proposed use rather than a vague category.
Zoning and Building Code Are Different Questions
Commercial tenants frequently hear terms such as zoning, occupancy and change of use used interchangeably.
They are related, but they answer different questions.
Zoning generally addresses whether a particular use is permitted at a particular property.
A building-code change-of-use review addresses whether the existing building can safely accommodate the proposed occupancy or use.
A business can potentially satisfy one requirement while still facing issues under the other.
For example, the proposed operation may be permitted by zoning but require upgrades to the building before the new occupancy can be approved.
Alternatively, the building itself may be capable of supporting the proposed operation while the zoning rules create a separate issue.
Both should be understood before the project moves too far forward.
Change of Use Can Affect the Renovation Budget
One reason to investigate occupancy early is that it can influence construction cost.
Suppose a tenant intends to convert a commercial unit into a restaurant.
At first, the visible renovation may appear straightforward:
- new flooring;
- new finishes;
- a kitchen;
- seating; and
- updated lighting.
But once the proposed use is reviewed, additional requirements may appear.
The project could need:
- mechanical exhaust;
- fire-rated construction;
- structural support for equipment;
- plumbing upgrades;
- grease-management equipment;
- accessible washrooms;
- additional exits; or
- other life-safety improvements.
Those items can materially change the project budget.
Finding them before signing major construction contracts gives the tenant more options than discovering them halfway through construction.
Change of Use and Tenant Fit-Out Can Happen Together
A commercial renovation is often not just one type of permit issue.
A project may involve both a new use and physical construction.
For example, an office could be converted into a medical clinic while partitions, washrooms, HVAC systems and plumbing are also being modified.
In this case, the occupancy review and construction drawings should be treated as one coordinated project.
A proper change of use permit in Toronto may involve reviewing the existing approved use against the proposed operation and identifying building-code issues that need to be addressed as part of the permit process.
At the same time, drawings may need to show the proposed renovations.
Separating these issues too much can create conflicting information between the approval process and the actual construction design.
Restaurants Are a Good Example
Restaurants demonstrate why change-of-use planning is important.
A vacant unit may have enough floor area for a restaurant.
It may even be located in a busy commercial area.
But restaurant operations can create requirements that did not exist for the previous tenant.
Potential considerations can include:
- commercial kitchen exhaust;
- make-up air;
- plumbing;
- grease interceptors;
- fire suppression;
- washrooms;
- accessible design;
- occupant load;
- exiting;
- gas service; and
- electrical capacity.
A landlord may advertise a property as restaurant-ready, but tenants should still confirm which systems are actually present and what the new operation requires.
An existing restaurant also does not necessarily mean the next restaurant can make any desired changes without additional review.
Equipment, seating capacity and layout can all affect the project.
Medical and Dental Clinics Can Also Create New Requirements
Another common commercial conversion is turning office or retail space into a clinic.
At first glance, this can appear easier than a restaurant conversion.
However, clinics may require additional plumbing, treatment rooms, accessibility improvements and specialized equipment.
The number and type of rooms can affect the mechanical and electrical design.
Certain equipment may require additional structural support or electrical capacity.
The new floor plan may also change travel distances, corridors or exiting arrangements.
These issues are much easier to coordinate before construction begins.
Fitness and Assembly Uses Deserve Careful Review
Spaces where larger groups of people gather can introduce another set of considerations.
A warehouse or retail unit may look ideal for a gym, studio, training facility or entertainment use.
But higher occupant loads may influence:
- exit requirements;
- washroom counts;
- fire safety;
- accessibility;
- structural loading; and
- parking considerations.
Sound transmission can also become an important issue in multi-tenant buildings.
The fact that a space has a large open floor area does not automatically mean it is appropriate for a high-occupancy business.
Do Not Design Before Understanding the Approval Path
It is easy to spend substantial money on architectural concepts before basic feasibility questions are answered.
A designer may prepare an attractive layout.
The contractor may begin estimating it.
The tenant may start ordering finishes and equipment.
Then the project team discovers that the proposed use creates requirements that fundamentally affect the design.
That process creates unnecessary rework.
A more efficient sequence is:
- identify the existing approved use;
- clearly define the proposed operation;
- review zoning;
- identify potential change-of-use requirements;
- assess existing building conditions;
- identify required consultants;
- develop the coordinated design;
- prepare permit documentation; and
- proceed to construction after approvals are in place.
This does not eliminate every project risk.
It does reduce the chance of designing the wrong project.
Existing Building Systems Need to Be Checked
A proposed change in occupancy may place new demands on building systems.
HVAC is a common example.
An existing system designed for a small office may not be appropriate for a busy restaurant or another occupancy with significantly different ventilation demands.
The same applies to electrical and plumbing systems.
Questions may include:
- Is the electrical service adequate?
- Can the existing HVAC equipment support the new operation?
- Are plumbing connections available in the correct locations?
- Can additional washrooms be supported?
- Is there sufficient water service?
- Does equipment require structural reinforcement?
These questions can affect whether the renovation remains simple or becomes a substantial infrastructure project.
Landlords Should Review Change-of-Use Proposals Too
Change-of-use planning is not only important for tenants.
Landlords also benefit from understanding how a proposed tenant will affect the property.
A tenant’s work may impact:
- the roof;
- structural systems;
- common areas;
- mechanical equipment;
- electrical service;
- plumbing stacks;
- fire alarm systems;
- exterior walls; and
- future leasing flexibility.
For example, a new rooftop exhaust system may require penetrations through the roof and structural support.
A tenant may also need access to base-building mechanical or electrical systems.
Landlords should understand these changes before approving construction.
Clear landlord design criteria can prevent conflicts later.
Consider Change of Use During Lease Negotiations
The best time to investigate these issues is often before the lease becomes unconditional.
If there is uncertainty about whether the proposed business can operate at the property, the tenant may want to understand that risk before making a long-term financial commitment.
Depending on the situation, lease negotiations may need to consider:
- zoning approval;
- permit feasibility;
- landlord approval;
- fixturing periods;
- rent commencement;
- construction allowances; and
- target opening dates.
A project that requires additional approvals may need more time before the business can open.
That timing should be reflected in financial planning.
Permit Timing Can Affect Opening Dates
Business owners naturally focus on construction schedules.
But the construction schedule is only part of the overall project timeline.
Before construction begins, the project may need time for:
- site measurements;
- record collection;
- zoning review;
- occupancy analysis;
- architectural design;
- engineering;
- landlord review;
- permit preparation;
- municipal review; and
- responses to comments.
After construction, inspections and other approvals may also be required.
A realistic opening date should account for these stages rather than beginning with the contractor’s estimated construction duration.
Changes During Construction Can Create Additional Problems
Once a project has been approved, teams should be careful about making significant field changes without considering their impact on the permit.
Moving a wall may appear minor.
Changing equipment may appear minor.
Increasing seating may appear minor.
But those changes can influence exits, occupant loads, plumbing, accessibility or other code requirements.
The approved drawings should remain the common reference point for the owner, contractor and consultants.
When significant changes become necessary, they should be reviewed before being implemented.
Good Due Diligence Protects the Business
Commercial property decisions often move quickly.
A good location can attract multiple interested tenants.
Landlords want commitments.
Business owners want to secure the space.
But rushing past zoning, occupancy and permit questions can create greater delays later.
A short period of due diligence before signing the lease can help determine:
- whether the proposed use is permitted;
- whether a change of use is involved;
- what building upgrades may be required;
- what drawings are needed;
- what consultants are necessary;
- how long approvals could take; and
- whether the original renovation budget remains realistic.
That information helps businesses make more informed decisions.
The Space Has to Work Legally as Well as Physically
A commercial unit can have the right location, the right square footage and the right rent while still being a poor fit for a particular operation.
The physical space is only one part of the decision.
Owners and tenants should also understand how the proposed business fits within zoning requirements, building-code requirements, existing building systems and the municipal approval process.
When a commercial space is changing from one use to another, investigating those issues early can prevent significant redesign, unexpected construction costs and delays.
The best time to discover that a property needs additional approvals or upgrades is before the tenant has committed to the full renovation.
Successful commercial projects begin with more than a good floor plan.
They begin with a clear understanding of what the building is approved for today—and what will be required for the business that wants to occupy it tomorrow.


